
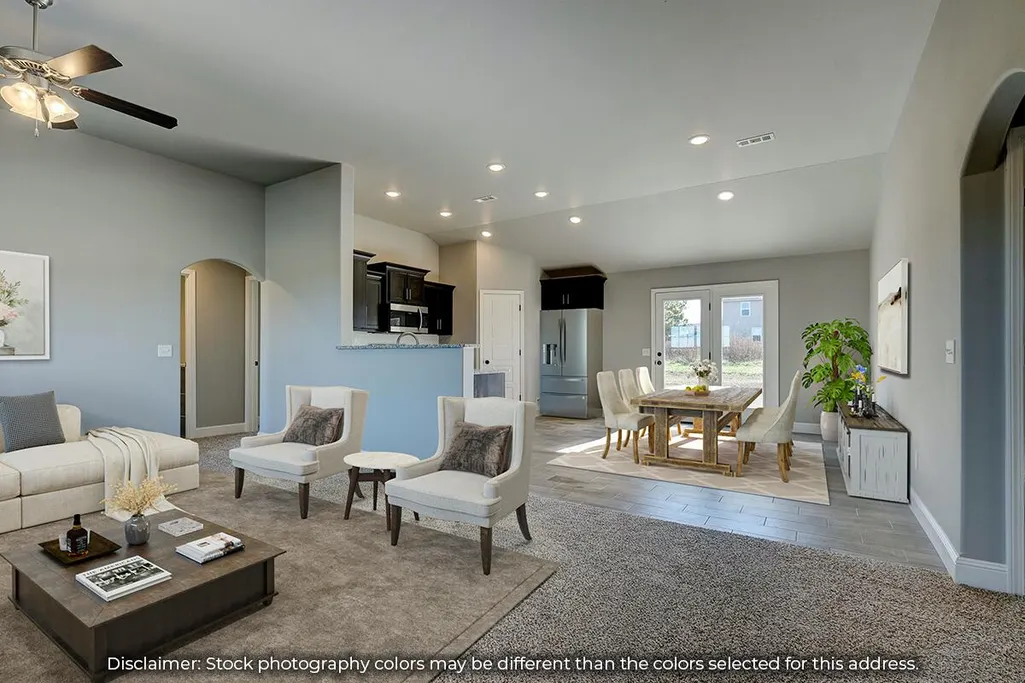
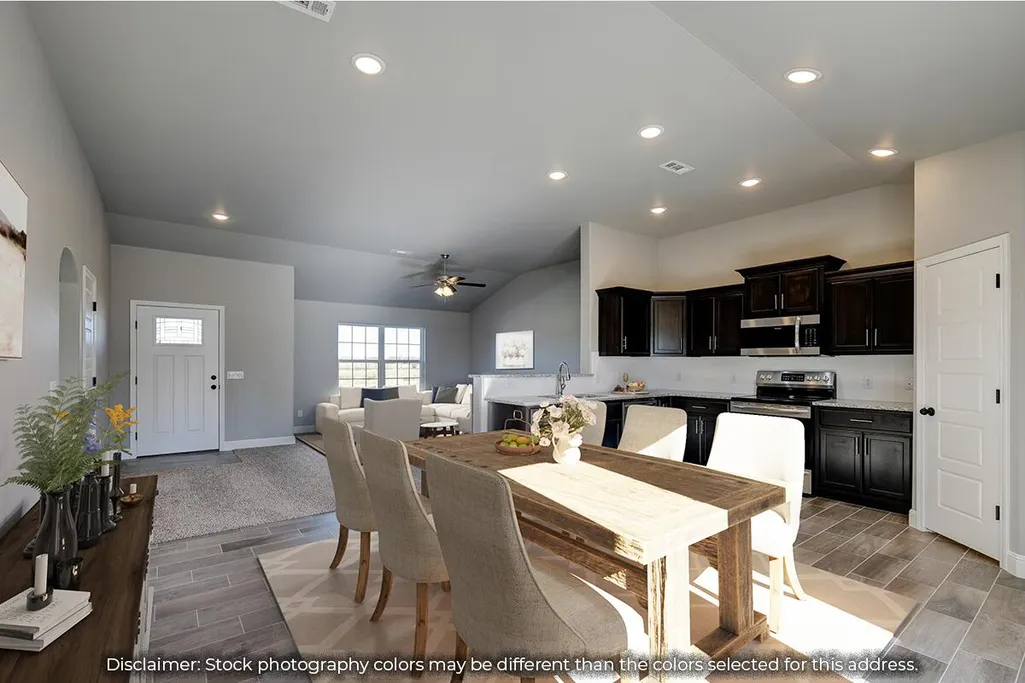

Address
1110 W Ragweed Court, Ozark, MO
Price
$ 299,736
Property Attributes
- MLS#60326707
- TypeSingle Family
- Listing Status Active
- CountyCHRISTIAN
- CityOzark
- NeighborhoodFinley Crossing
- Zip65721
- StyleTraditional
- Year Built2026
- Taxes$ 2160
- Price$ 299,736
- Bedrooms3
- Full Bathrooms2
- Half Bathrooms0
- Sqr Footage1473
- Lot Size0.19 Acres
Data Source:
Southern Missouri Regional MLS (SOMO)
Property Description
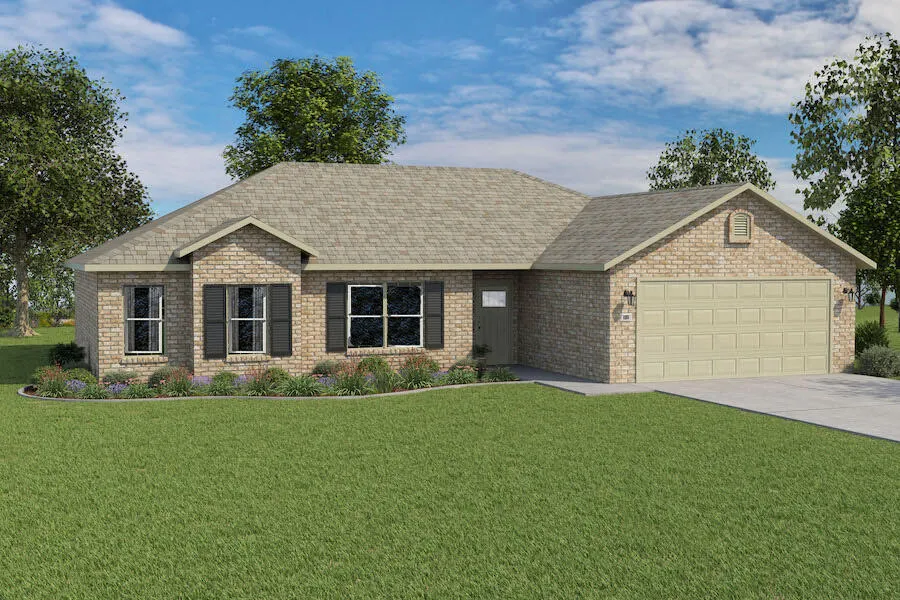
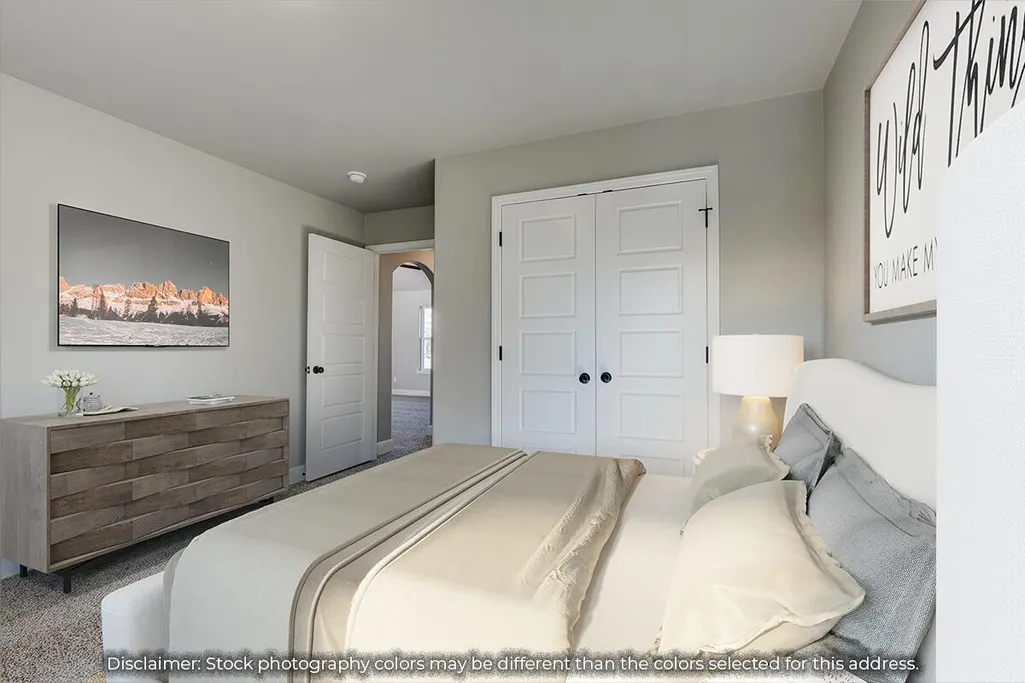
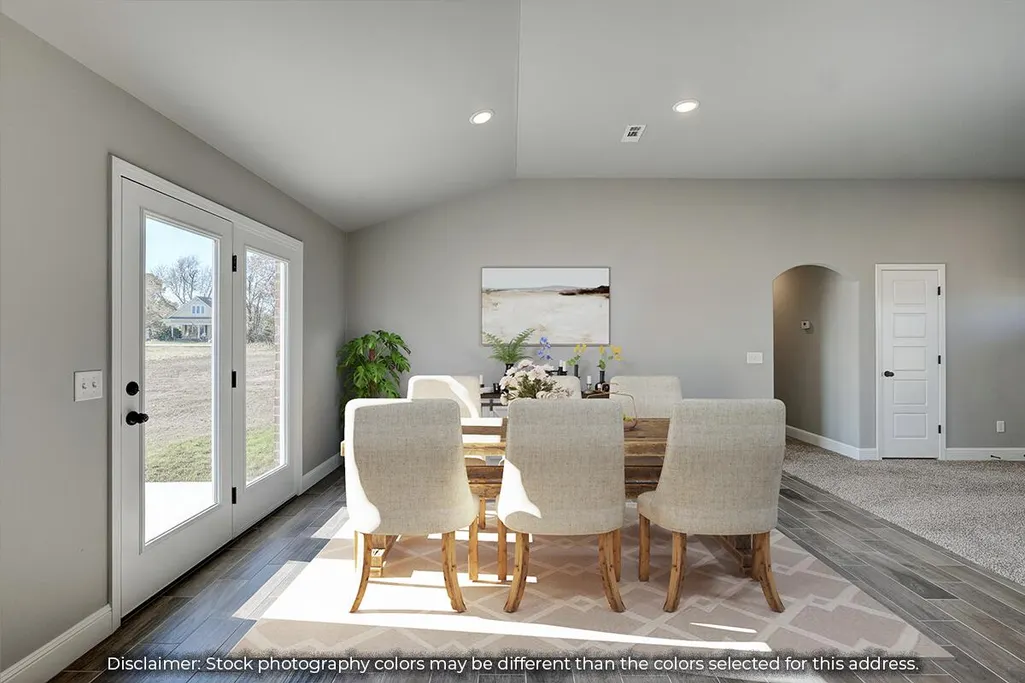
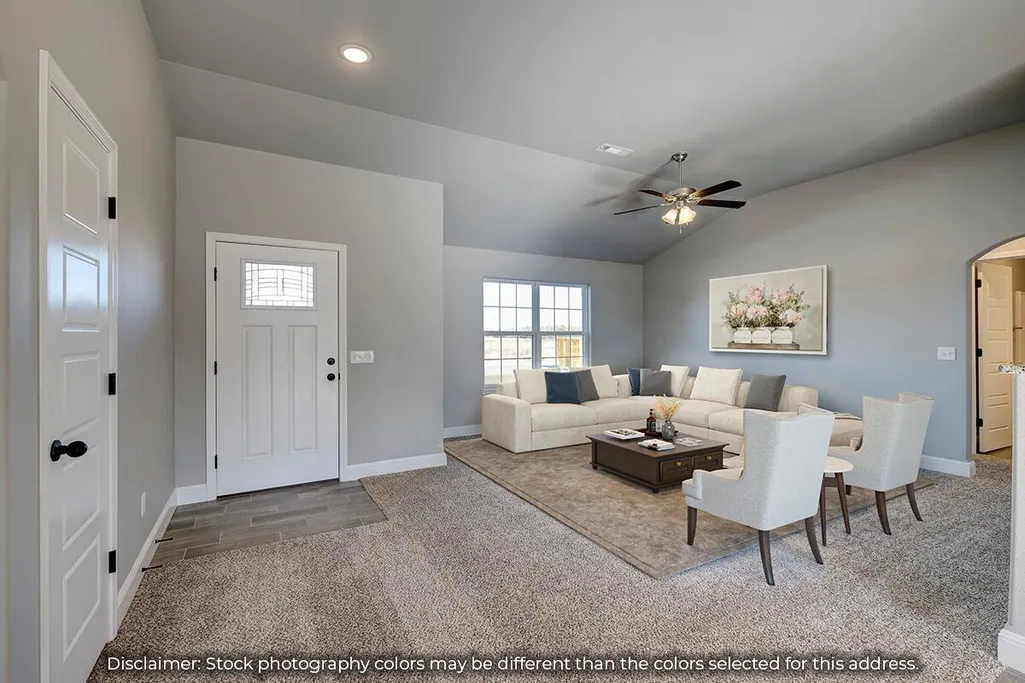
Our 1400 floor plan features 3 bedrooms, 2 bathrooms with 1473 square feet. This home includes a spacious master suite, linen closet in the master bath and walk-in closet. With the utility closet accessible from both the garage and master bedroom hallway and a split floor plan, this home was designed with your family's needs in mind.
| Elementary School | Middle School | High School |
|---|---|---|
| Oz South Elementary School | Ozark Middle School | Ozark High School |
| Price History | |
|---|---|
| 6/18/2026 | Listed $299,228 |
General Features
| Sewer | Public Sewer |
|---|---|
| Heating | Central |
| Cooling | Central Air |
| Possession | Closing |
| Roof | Asphalt |
| Appliances | Gas Cooktop,Built-In Gas Oven,Microwave |
| HOA Fee | 200 |
| Garage Spaces | 2 |
| Architectural Style | Traditional |
| Security Features | Smoke Detector(s) |
| Construction Materials | Frame,Brick |
| Year Built | 2026 |
| Stories Count | 1 |
| Levels | One |
| Property Subtype | Single Family Residence |
| Tax Year | 2026 |
| Assoc Fee Paid Per | Annually |
| County | Christian |
| Property Type | Residential |
| Subdivision Name | Finley Crossing |
| Garage Y/N | Yes |
| Full Baths | 2 |
| Status | Active |
| Directions | Take US-65 S to the MO-CC/Jackson St exit in Ozark,then travel west on W Jackson St. Turn south onto S 17th St,and take a right onto Pebblebrooke Dr. Turn right on S 12th St follow to Ragweed Ct. |
| High School | Ozark |
| City | Ozark |
| Elementary School | OZ South |
| Tax Annual Amount | 2160 |
| Middle/Junior High School | Ozark |
| Standard Status | Active |
| Vacation Rental | No |
| Docks/Slips | No |
Interior Features
| Interior Amenities | W/D Hookup,Granite Counters,Walk-In Closet(s) |
|---|---|
| Flooring | Carpet,Luxury Vinyl |
| Basement (Y/N) | No |
| Window Features | Double Pane Windows |
| Fireplace Y/N | No |
| Above Grade Finished Area | 1473 |
| Laundry Features | In Garage |
| Total Bedrooms | 3 |
| Room Type | Master Bedroom,Pantry,Family Room |
| Total Baths | 2 |
Exterior Features
| Exterior Amenities | Rain Gutters |
|---|---|
| Parking Features | Driveway,Garage Faces Front,Garage Door Opener |
| Lot Features | Cleared |
| Water Source | Public |
| Foundation Details | Slab |
| Building Area Total | 1473 |
| Lot Size Acres | 0.19 |
| Road Surface Type | Asphalt |
Amenities
- Foreclosure
- Views
- Short Sale
- New Construction
- Adult 55+
- Lease To Own
- No HOA Fees
- Furnished
- Primary On Main
- Air Conditioning
- Seller Finance
- Green
- Fixer Upper
- Horse
- Golf
- Fireplace
- Deck
- Garage
- Basement
- Pool
Property vs Single Family Average in 65721
Price
Taxes
Year Built
Visits
In The Neighborhood
Ozark
$ 311,134
905 W Pebblebrooke Drive
Ozark, MO 65721
- Type
- Single Family
- Size
- 1,550 SqFt
- Rooms
- 4 Beds + 2 Baths
 Keller Williams Realty Elevate
Ozark
$ 339,271
907 W Pebblebrooke Drive
Ozark, MO 65721
- Type
- Single Family
- Size
- 1,729 SqFt
- Rooms
- 4 Beds + 2 Baths
Keller Williams Realty Elevate
Ozark
$ 304,434
909 W Pebblebrooke Drive
Ozark, MO 65721
- Type
- Single Family
- Size
- 1,550 SqFt
- Rooms
- 3 Beds + 2 Baths
Keller Williams Realty Elevate
Ozark
$ 303,340
1001 W Pebblebrooke Drive
Ozark, MO 65721
- Type
- Single Family
- Size
- 1,550 SqFt
- Rooms
- 3 Beds + 2 Baths
Keller Williams Realty Elevate
Ozark
$ 329,967
911 W Pebblebrooke Drive
Ozark, MO 65721
- Type
- Single Family
- Size
- 1,729 SqFt
- Rooms
- 4 Beds + 2 Baths
Keller Williams Realty Elevate
Ozark
$ 329,197
1003 W Pebblebrooke Drive
Ozark, MO 65721
- Type
- Single Family
- Size
- 1,729 SqFt
- Rooms
- 4 Beds + 2 Baths
Keller Williams Realty Elevate
Ozark
$ 310,242
1005 W Pebblebrooke Drive
Ozark, MO 65721
- Type
- Single Family
- Size
- 1,550 SqFt
- Rooms
- 4 Beds + 2 Baths
Keller Williams Realty Elevate
Ozark
$ 337,735
1007 W Pebblebrooke Drive
Ozark, MO 65721
- Type
- Single Family
- Size
- 1,760 SqFt
- Rooms
- 3 Beds + 2 Baths
Keller Williams Realty Elevate
Ozark
$ 325,000
1003 W Jay Street
Ozark, MO 65721
- Type
- Single Family
- Size
- 1,669 SqFt
- Rooms
- 3 Beds + 2 Baths
Keller Williams Local
Ozark
$ 325,000
1005 W Jay Street
Ozark, MO 65721
- Type
- Single Family
- Size
- 1,669 SqFt
- Rooms
- 3 Beds + 2 Baths
Keller Williams Local
Ozark
$ 345,000
1209 W Pebblebrooke Drive
Ozark, MO 65721
- Type
- Single Family
- Size
- 1,806 SqFt
- Rooms
- 4 Beds + 2 Baths
Alpha Realty MO, LLC
Ozark
$ 306,636
1009 W Pebblebrooke Drive
Ozark, MO 65721
- Type
- Single Family
- Size
- 1,550 SqFt
- Rooms
- 3 Beds + 2 Baths
Keller Williams Realty Elevate
 Northwest Arkansas Board of REALTORS® All information deemed reliable but not guaranteed. All properties are subject to prior sale, change or withdrawal. Neither listing broker(s) or information provider(s) shall be responsible for any typographical errors, misinformation, misprints and shall be held totally harmless. Listing(s) information is provided for consumer's personal, non-commercial use and may not be used for any purpose other than to identify prospective properties consumers may be
